
Listing Courtesy of:
Powered-By
Agency Phone: 208-965-6673

BEDS5
BATHS4.00
SQUARE FEET5,131
MLS#98994928
STATUSNew
PROPERTY TYPEResidential - Single Family
SUBDIVISIONFairbourne
SCHOOLWest Ada School District
Listing Courtesy of:
Powered-By
Agency Phone: 208-965-6673
Property Description
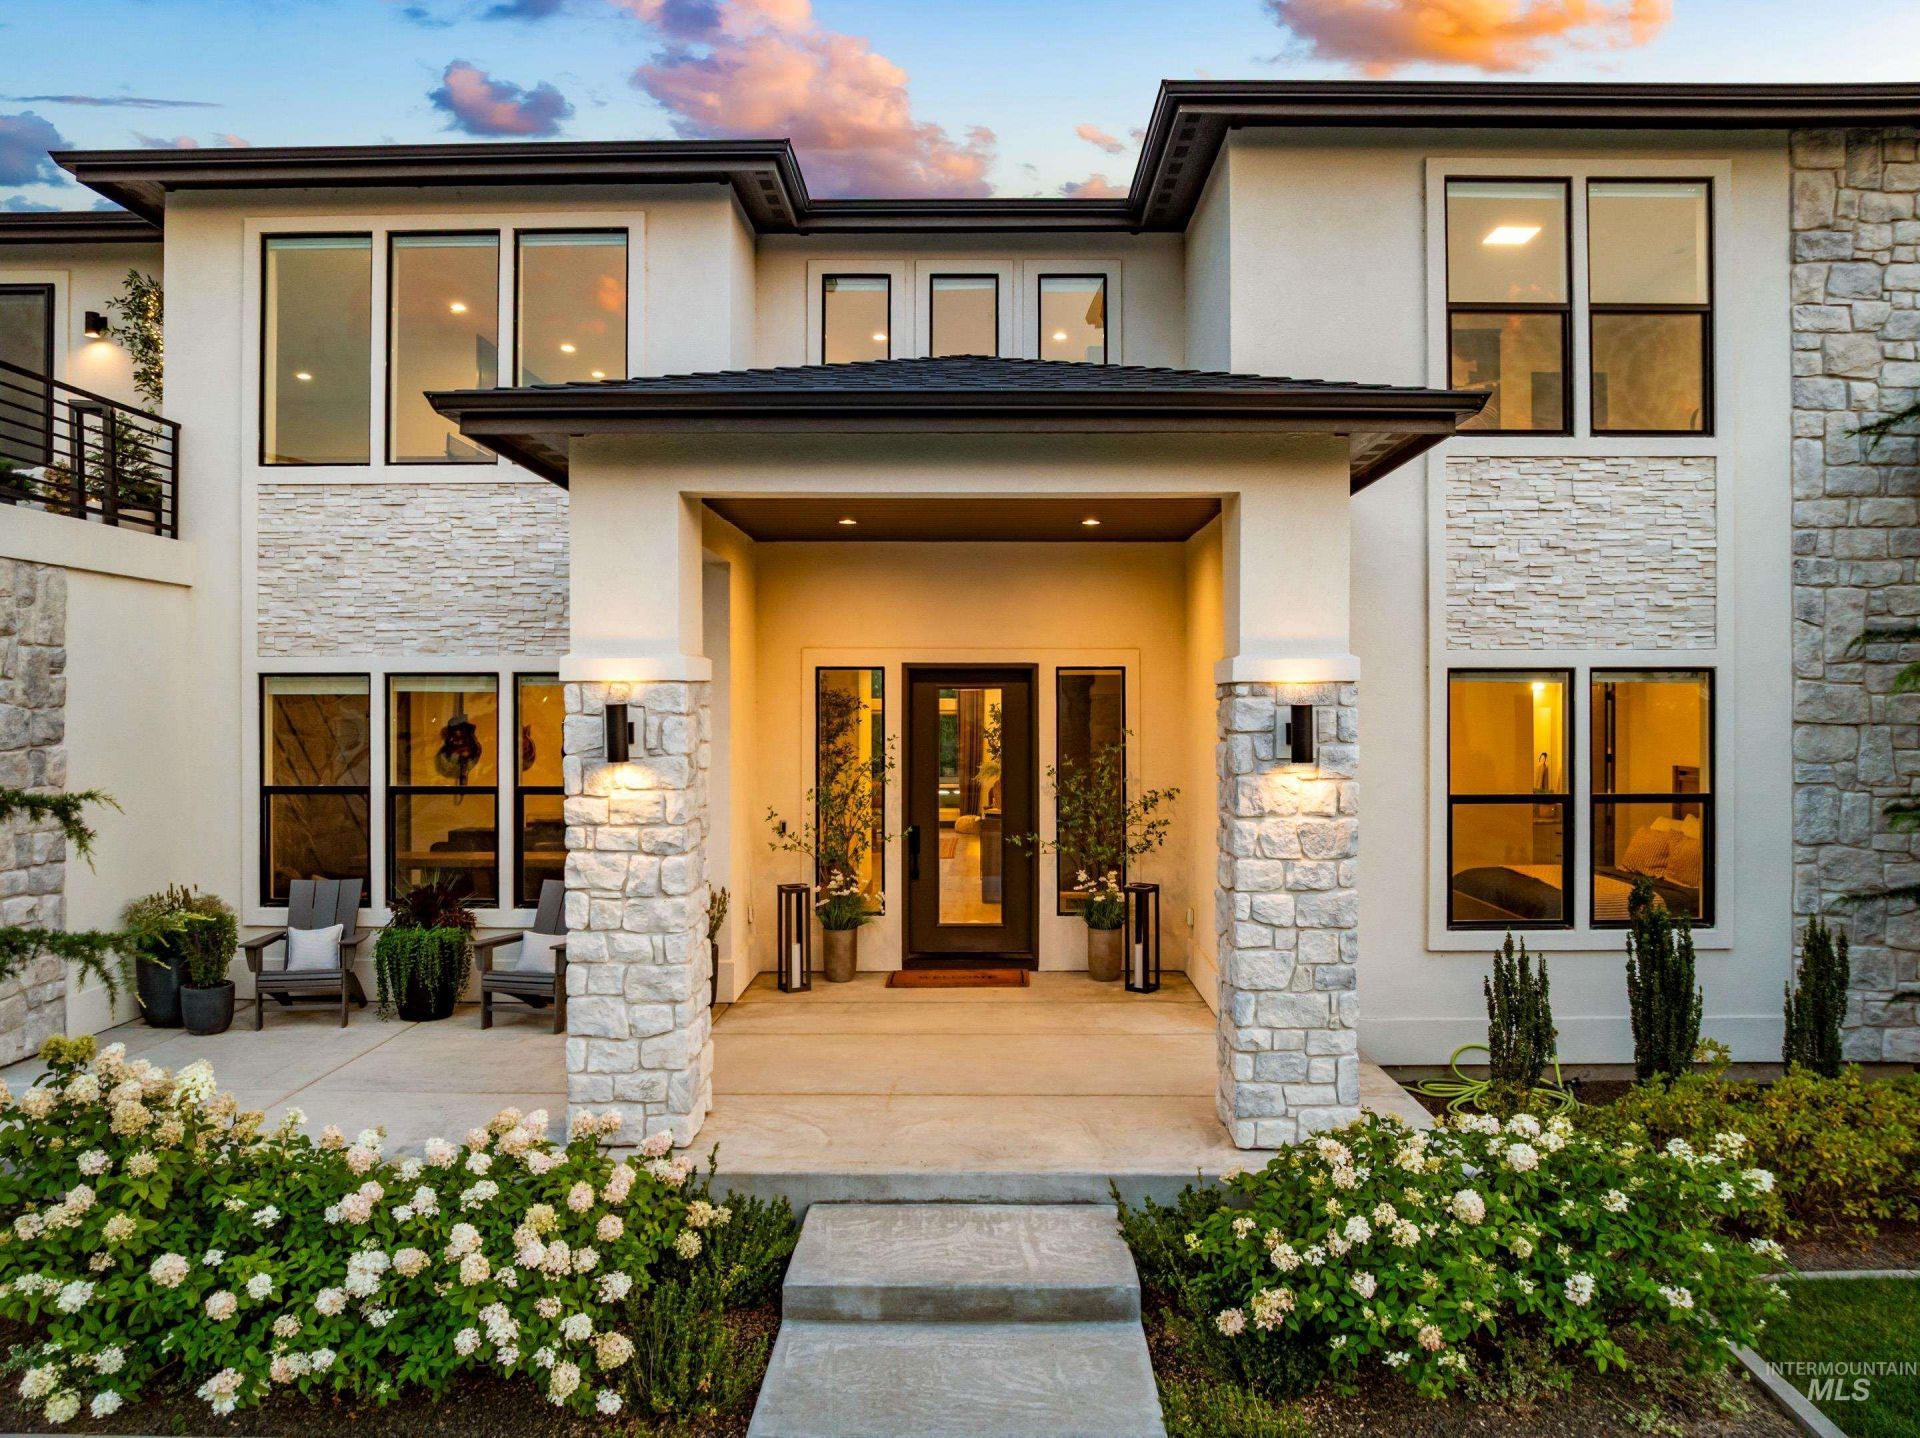
An exclusive opportunity in North Meridian?s Fairbourne community. Asbury?s 2023 Parade Home, the Rendezvous is a true architectural masterpiece. Immerse yourself in quiet sophistication with an expansive covered patio, an elevated balcony, and a serene park as your backdrop. This retreat seamlessly pairs exclusive privacy with natural beauty. An elite kitchen anchored by state-of-the-art appliances, including two Bertazzoni stainless steel ovens, a dedicated bakers oven, and a six burner gas range and grill. The open concept of the kitchen, dining, and living areas flow as one cohesive, beautifully curated space. Perfectly scaled for hosting both grand events and intimate gatherings. Framed by expansive windows and soaring ceilings, this residence provides a light, airy, and spacious ambience. The primary suite offers a serene escape, boasting a spa like bath with a spacious tile shower and a luxurious soaking tub. With an oversized garage and an RV bay that boasts an epoxy floor, youll have plenty of space for all your toys and hobbies. This home is not just a place to live, its a place to create lasting memories. ***Included property: Kitchen Refrigerator, Attached storage racks/lifts in garage. Bullfrog Hot tub/patio tv. All window treatments and rods. Arcade games, foosball table, ping pong table in Bonus. Upstairs W/D(LG)
Property Features
Property Type: Residential - Single Family
Cooling: Central Air
Fenced: Yes
Garage: 4 car attached
Heating: Forced Air, Natural Gas
Lot Size: 0.25 Acres
Roof Type: Architectural Style
Stories: 2.0
Taxes: $6,623
Year Built: 2023
Amenities
Bath-Master
Bed-Master Main Level
Guest Room
Den/Office
Formal Dining
Family Room
Great Room
Rec/Bonus
Double Vanity
Walk-In Closet(s)
Loft
Walk In Shower
Breakfast Bar
Pantry
Granite Counters
Feature Descriptions
Appliances: Gas Water Heater, ENERGY STAR Qualified Water Heater, Tank Water Heater, Dishwasher, Disposal, Double Oven, Microwave, Oven/Range Freestanding, Oven/Range Built-In, Refrigerator, Washer, Gas Range
Construction Materials: Concrete, Frame, Masonry, Stone, Stucco
Exterior: Concrete, Frame, Masonry, Stone, Stucco
Fencing: Full, Metal, Wood
Fireplace: Gas, Insert
Formal Dining: Yes
HOA Fee: 525/ Semi-Annually
HOA Y/N: Yes
Lot: 10000 SF - .49 AC, Sidewalks, Auto Sprinkler System, Full Sprinkler System, Pressurized Irrigation Sprinkler System
Parcel#: R2734180720
Parking: Attached, Garage (Drive Through Doors), Finished Driveway
Parking Notes: Attached, Garage (Drive Through Doors), Finished Dri
Patio/Porch: Covered Patio/Deck
Patio/Porch: Covered Patio/Deck
Pool: Community
Swimming Pool: Yes
Utilities: Sewer Connected, Broadband Internet
Water: City Service
Local Schools
High School: Owyhee
Middle School: Star
Elementary School: Pleasant View
School District: West Ada School District
Listed By / Shown By
Listed By
Agency Name: Powered-By
Agency Phone: 208-965-6673
Shown By
Agent Name: Anthony Renn
Agent Phone: (208) 890-0271
Agency Title: Coldwell Banker Tomlinson
Estimate Your Payment
Estimated Payment
$ 11,190.61 per month $10,085.99 Principal & Interest $551.92 Property Tax $552.71 Homeowner's Insurance
5043 W Oakford Dr. | MLS# 98994928
This single family home located at 5043 W Oakford Dr., Meridian, ID 83646 is currently listed for sale with an asking price of $1,895,000. This property was built in 2023 and has 5 bedrooms with 5131 sq. ft. W Oakford Dr. is located in the Fairbourne subdivision within the West Ada School District school district. Search Fairbourne real estate on arenn.cbboise.com today.