
Listing Courtesy of:
Kristen Noel RE Brokerage
Agency Phone: 208-297-1333

BEDS4
BATHS2.00
SQUARE FEET1,578
MLS#98994877
STATUSNew
PROPERTY TYPEResidential - Single Family
SUBDIVISIONPatterson Farms
SCHOOLKimberly School District #414
Listing Courtesy of:
Kristen Noel RE Brokerage
Agency Phone: 208-297-1333
Property Description
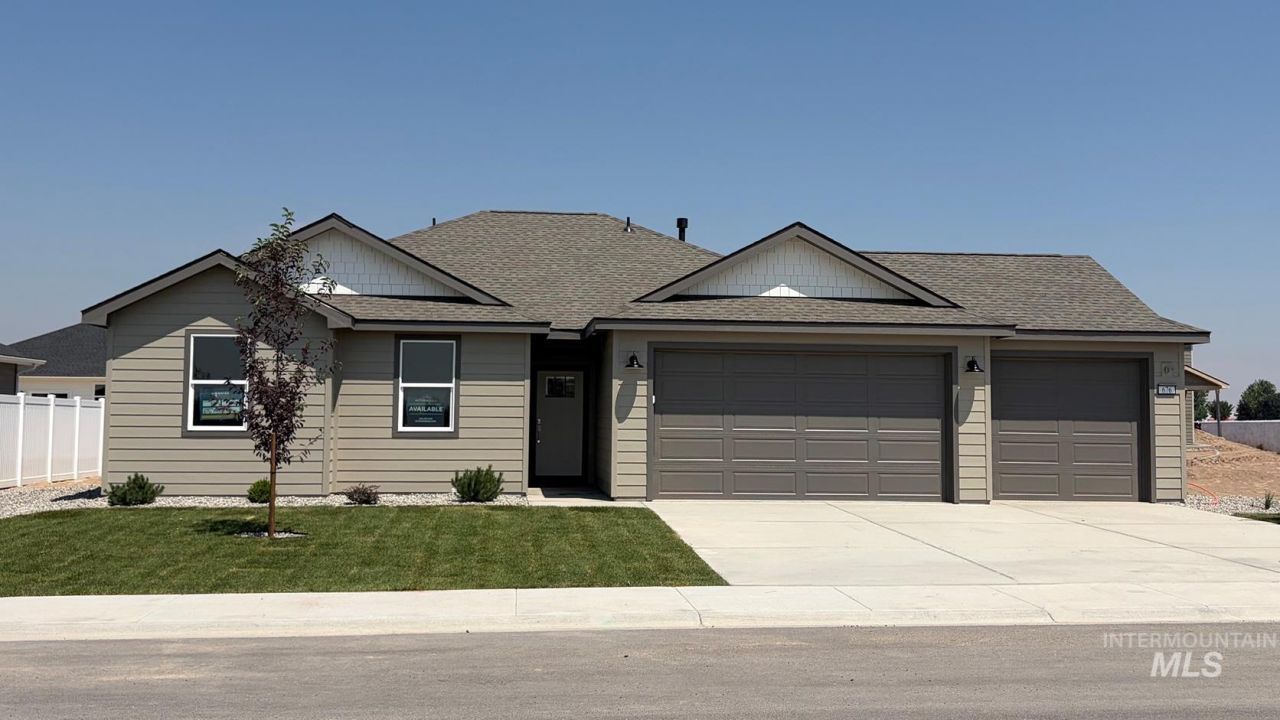
New Home in the Patterson Farms community! Photos will be complete next week. Dont miss the opportunity to make this beautiful home yours. ! Special features include LARGE Homesite including a fully fenced backyard. Three car garage, 4 bedroom, split bedroom floorplan. The kitchen has quartz counters, rich stained island with shoji white cabinets on exterior of kitchen. An abundance of storage offering a pantry in addition to an oversized walk in coat/utility closet. Move in before the new school year starts! Walking distance to Kimberly schools.
Property Features
Property Type: Residential - Single Family
Cooling: Central Air
Fenced: Yes
Garage: 3 car attached
Heating: Forced Air, Natural Gas
Lot Size: 0.21 Acres
Roof Type: Composition
Stories: 1.0
Taxes: $0
Year Built: 2026
Amenities
Bath-Master
Bed-Master Main Level
Great Room
Walk-In Closet(s)
Walk In Shower
Breakfast Bar
Pantry
Kitchen Island
Quartz Counters
Feature Descriptions
Appliances: Gas Water Heater, ENERGY STAR Qualified Water Heater, Tank Water Heater, Dishwasher, Microwave, Gas Oven, Gas Range
Construction Materials: Frame, HardiPlank Type
Exterior: Frame, HardiPlank
Fencing: Partial, Vinyl
Flooring: Carpet
HOA Fee: 55/ Monthly
HOA Y/N: Yes
Lot: Standard Lot 6000-9999 SF, Sidewalks, Auto Sprinkler System, Drip Sprinkler System, Partial Sprinkler System, Pressurized Irrigation Sprinkler System, Irrigation Sprinkler System
Lot Dimensions: 120x80
Parcel#: RPK89770030090A
Parking: Attached
Parking Notes: Attached
Utilities: Broadband Internet
Local Schools
High School: Kimberly
Middle School: Kimberly
Elementary School: Kimberly
School District: Kimberly School District #414
Listed By / Shown By
Listed By
Agency Name: Kristen Noel RE Brokerage
Agency Phone: 208-297-1333
Shown By
Agent Name: Anthony Renn
Agent Phone: (208) 890-0271
Agency Title: Coldwell Banker Tomlinson
Estimate Your Payment
Estimated Payment
$ 2,460.65 per month $2,332.82 Principal & Interest $0.00 Property Tax (data not provided by mls) $127.84 Homeowner's Insurance
676 Maxine Lane West, Unit Homesite 3 | MLS# 98994877
This single family home located at 676 Maxine Lane West, Unit Homesite 3, Kimberly, ID 83341 is currently listed for sale with an asking price of $438,300. This property was built in 2026 and has 4 bedrooms with 1578 sq. ft. Maxine Lane West, Unit Homesite 3 is located in the Patterson Farms subdivision within the Kimberly School District #414 school district. Search Patterson Farms real estate on arenn.cbboise.com today.